PROJECT 01 / CASE STUDY
Graduation Project / Civil & Architectural Engineering
Industry-Academia Research Centre.
A Tianjin University New Engineering graduation project for lifecycle-integrated intelligent construction, centred on the design of the Industry-Academia Research Centre in Tianjin.
SCOPE / DELIVERY
Engineering
intent.
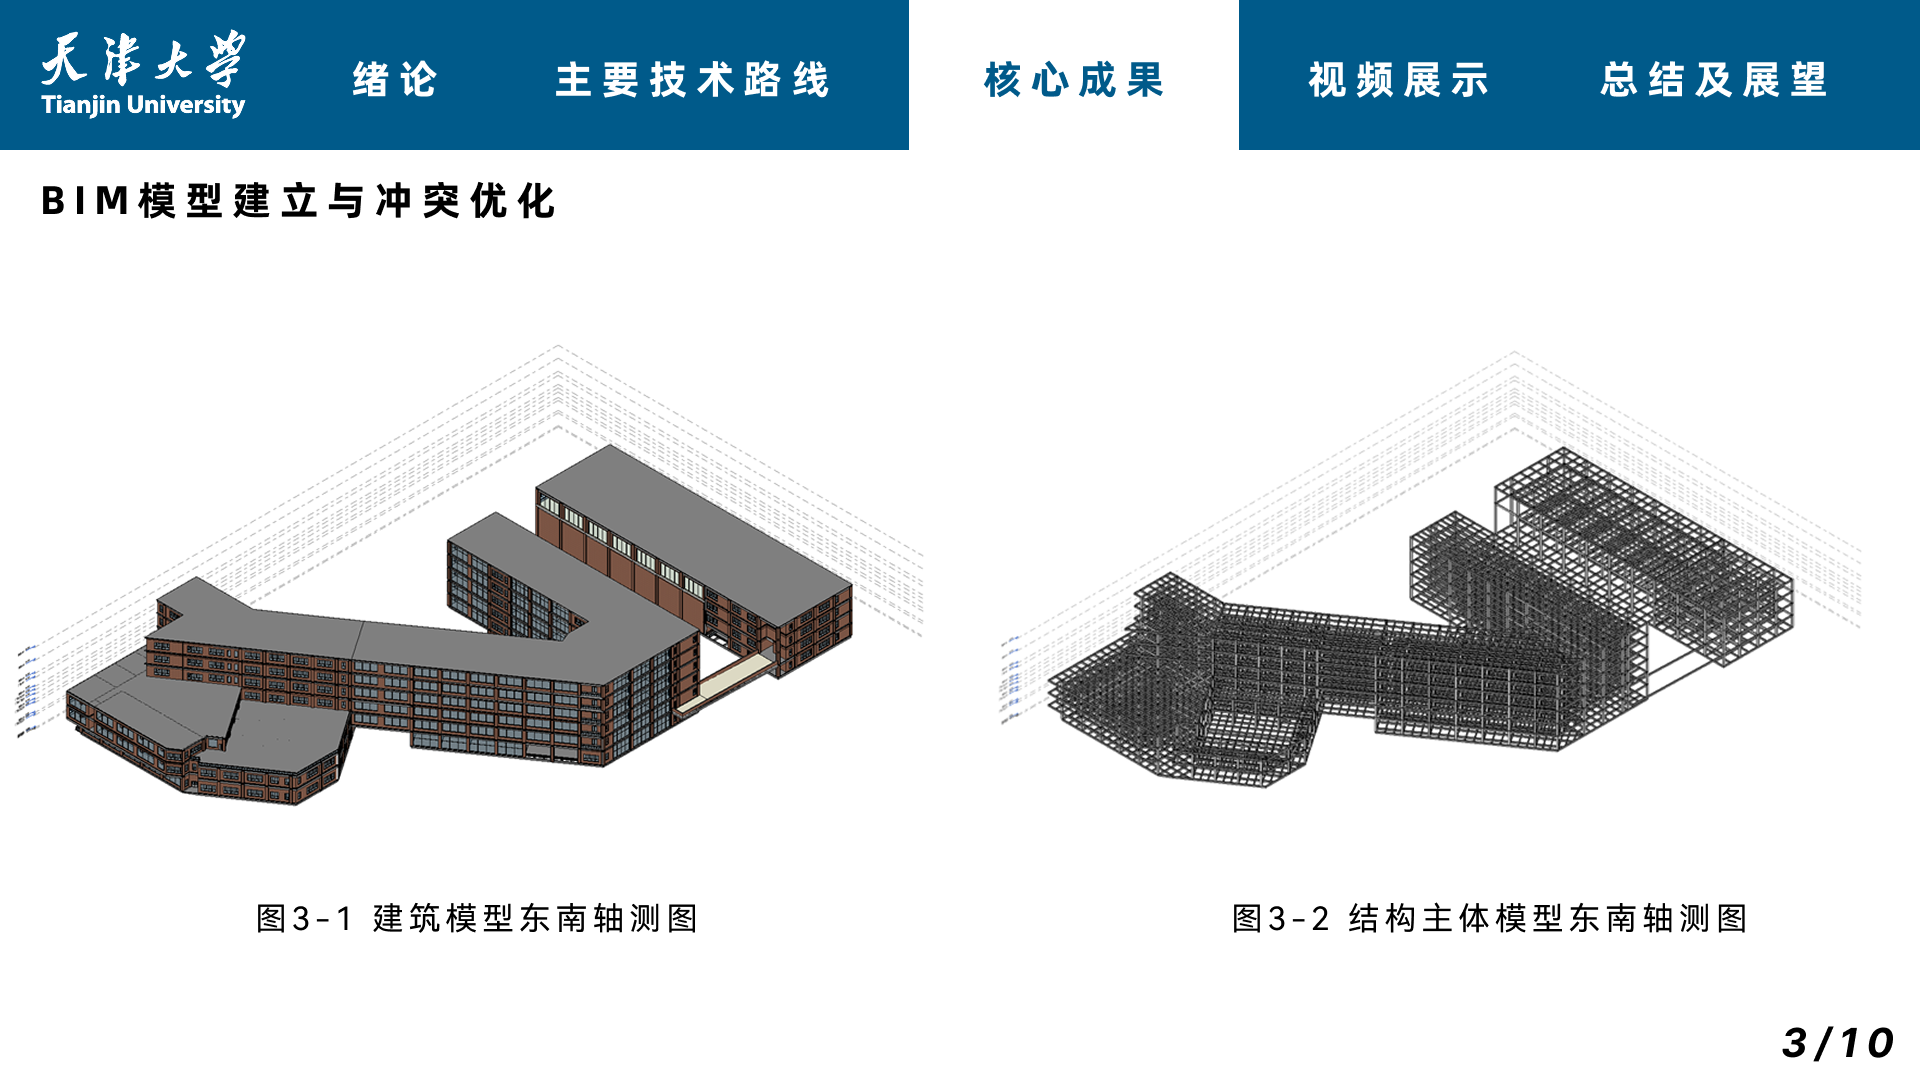
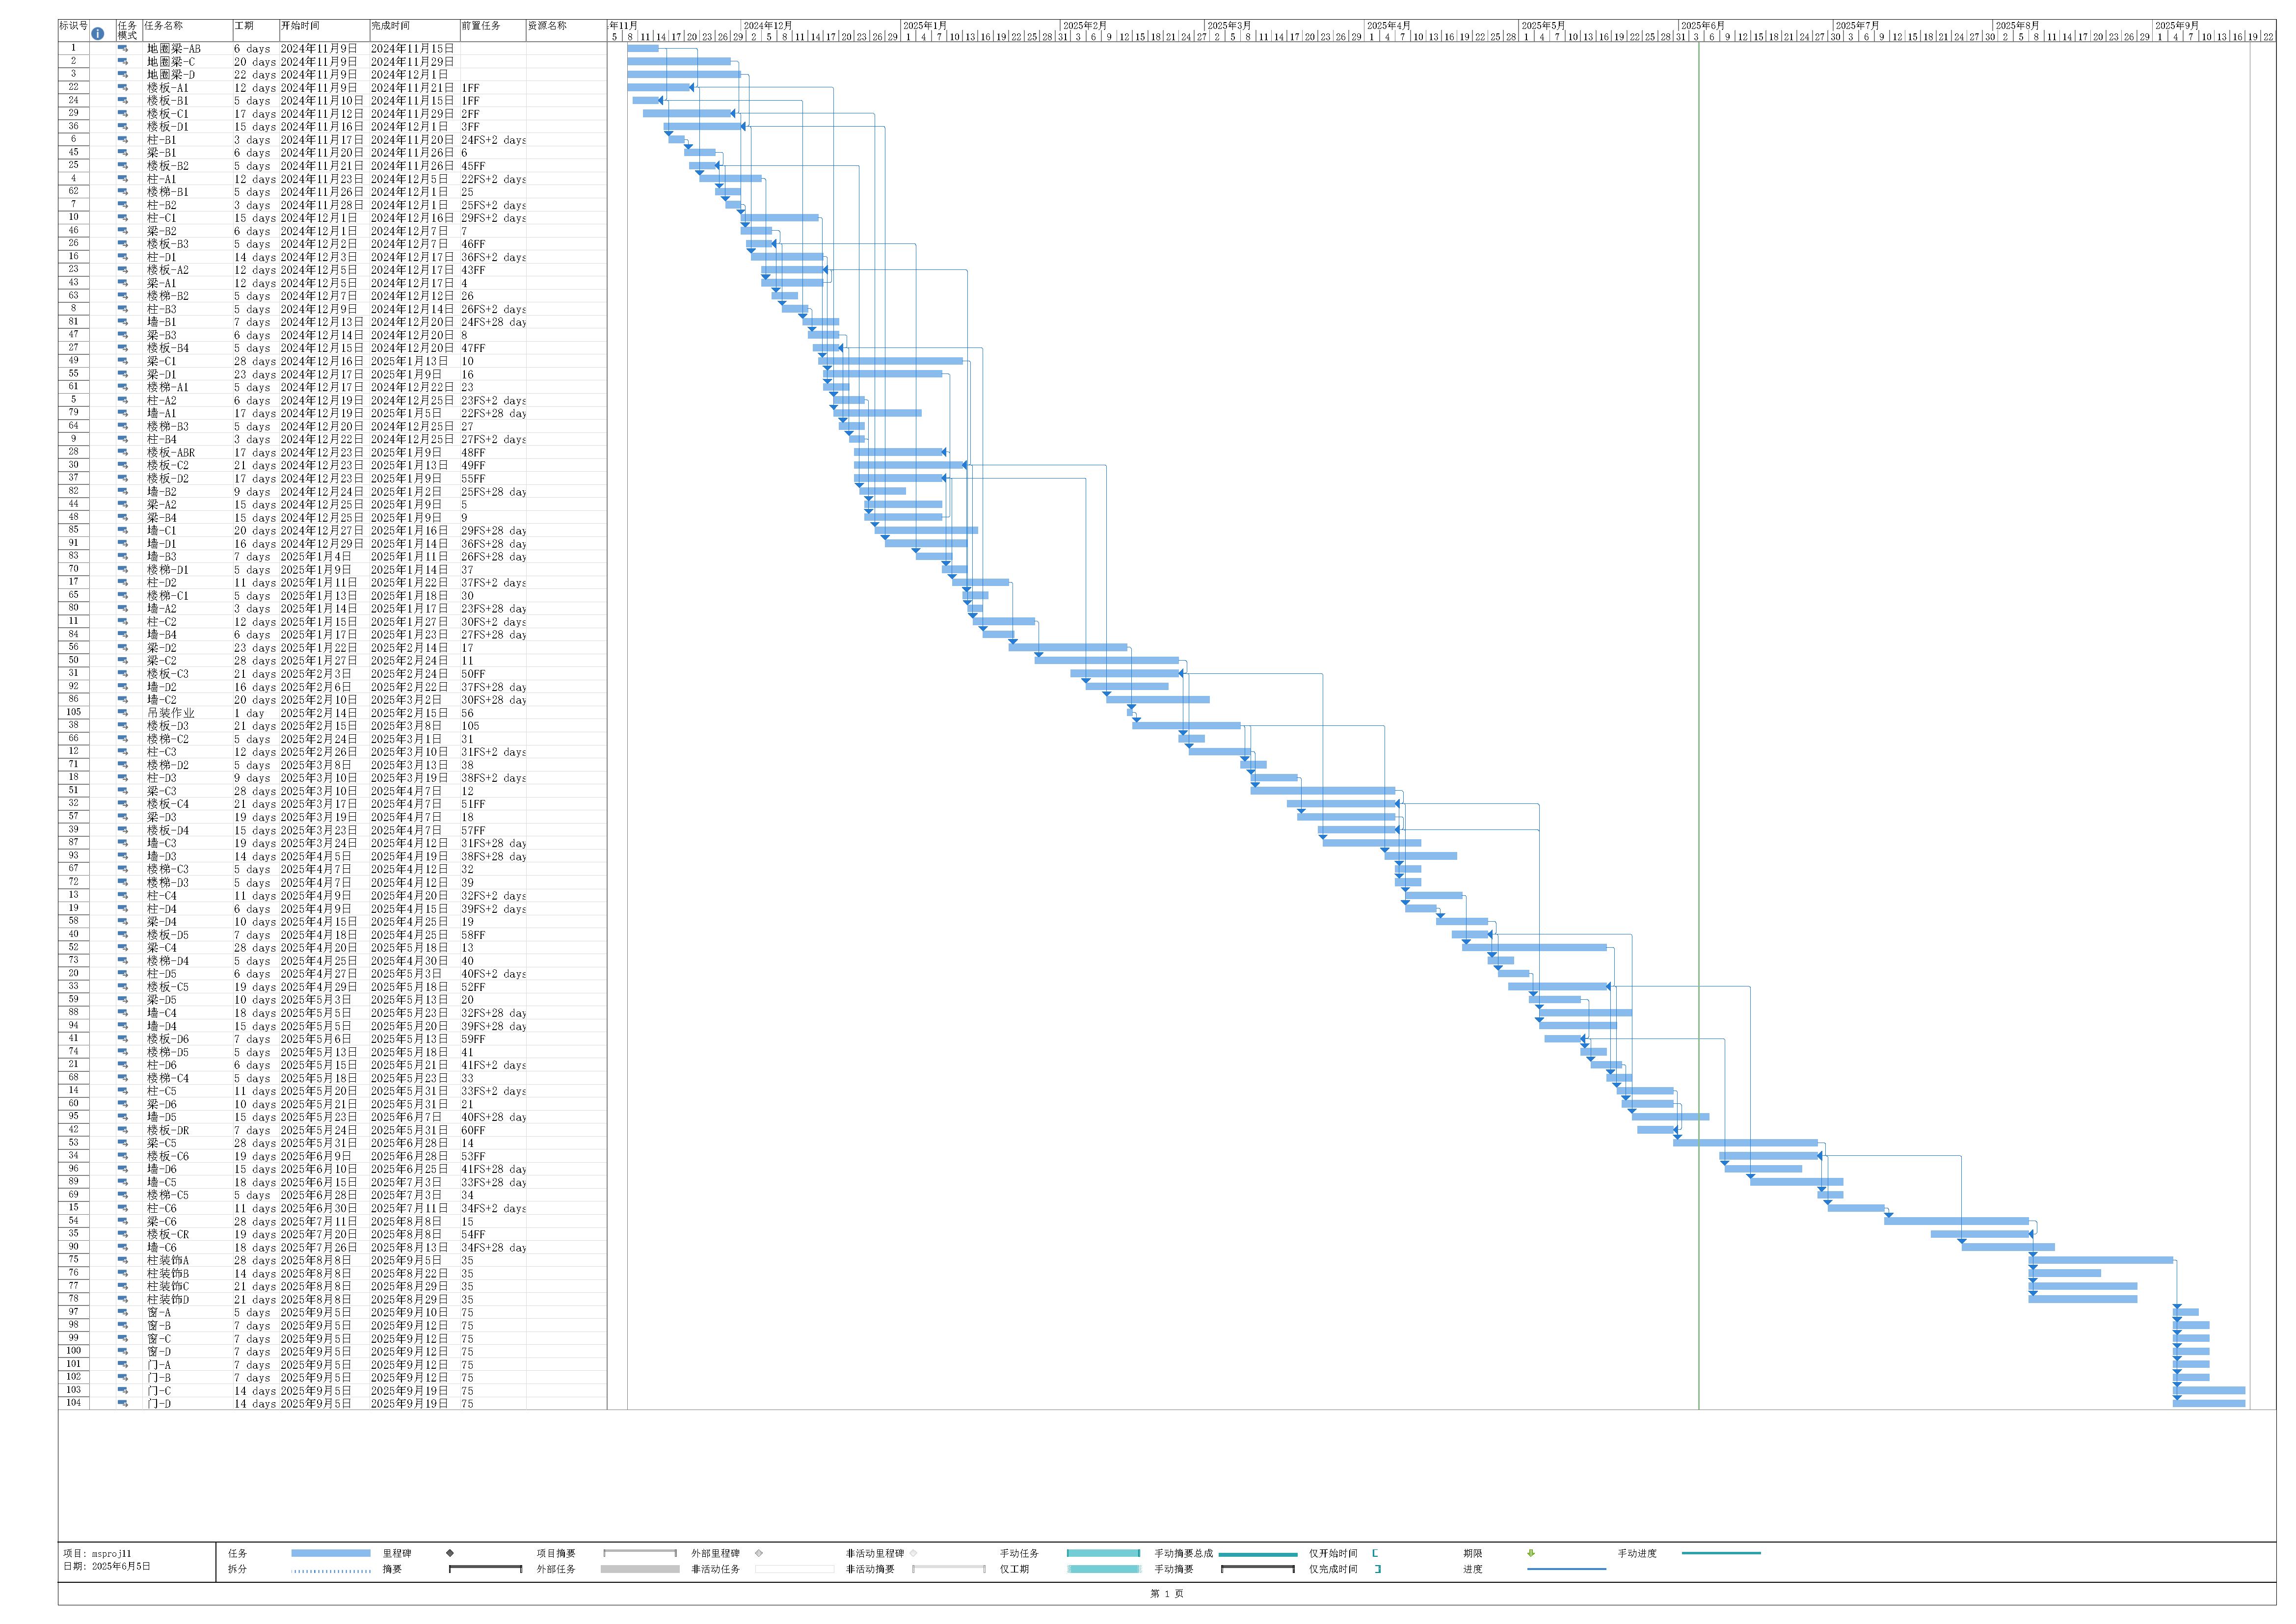
A lifecycle-integrated campus proposal that combines flexible learning spaces, green building strategies and intelligent construction technologies. I created the architectural and structural models, calculated the programme, coordinated clash detection and 4D simulation, prepared site layouts, and developed a prefabricated steel-truss floor slab lifting plan.
- LOCATION
- Ren'ai College, Tuanbo Town, Jinghai District, Tianjin
- SITE
- Approx. 170 m east-west × 360 m north-south
- PROGRAMME
- Research centre, creative workshop, innovation centre, public space
- ROLE
- Architecture and structure BIM, scheduling, clashes, 4D, site setup and lifting design
- TOOLS
- Autodesk Revit · Fuzor · Microsoft Project
FOR COLLABORATION OR DOCUMENT REQUESTS